

Primary on Main
Address
3716 Caesars Circle, Las Vegas, NV
Price
$ 4,250,000
Property Attributes
- MLS#2817275
- TypeSingle Family
- Listing Status Active
- CountyClark
- CityLas Vegas
- NeighborhoodVERDE VALLE EST
- Zip89120
- Style
- Year Built2002
- Taxes$ 7064
- Price$ 4,250,000
- Bedrooms7
- Full Bathrooms7
- Half Bathrooms1
- Sqr Footage7088
- Lot Size0.71 Acres
Data Source:
Greater Las Vegas MLS (GLVAR)
Property Description
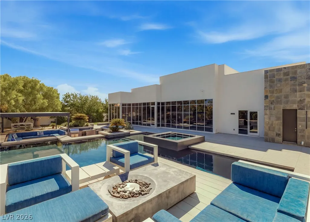
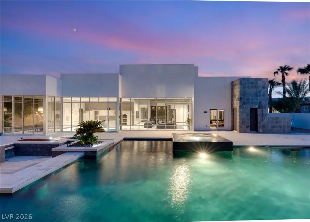
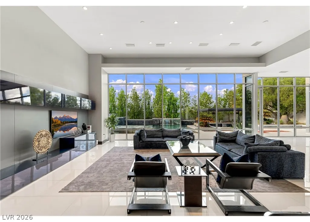
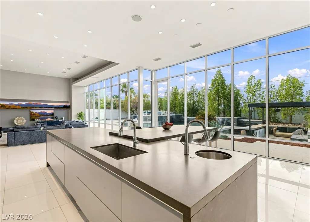
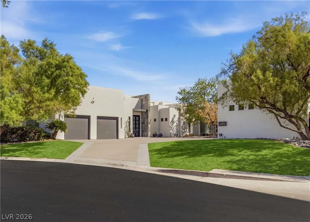
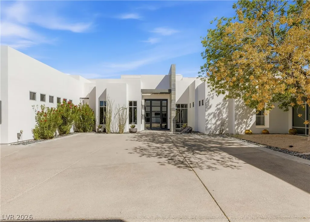
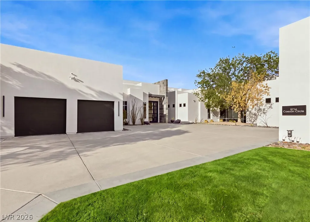
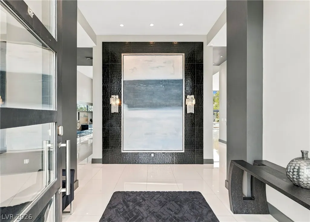
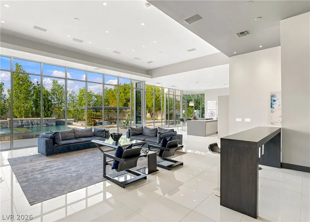
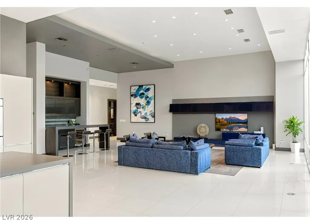
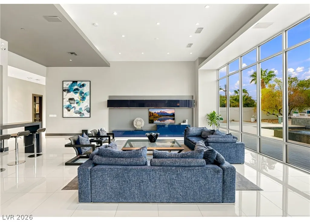
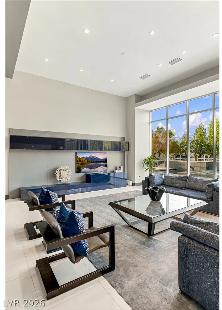
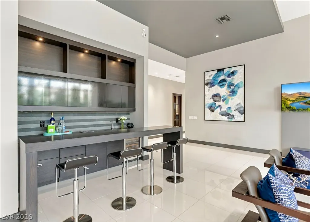
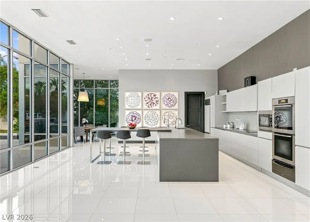
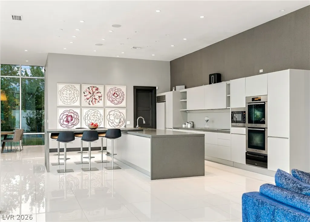
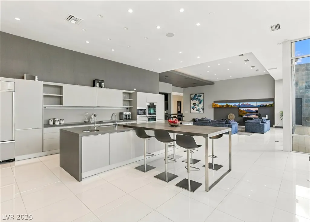
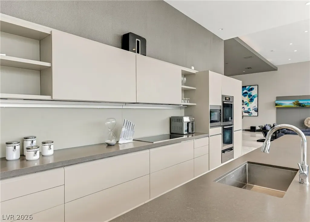
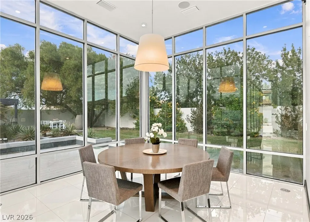
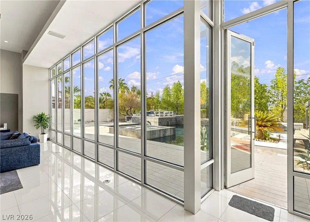
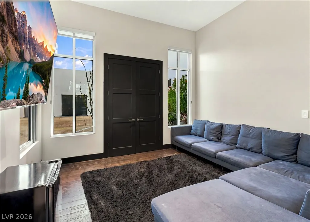
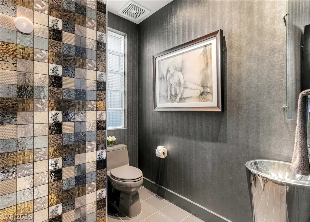
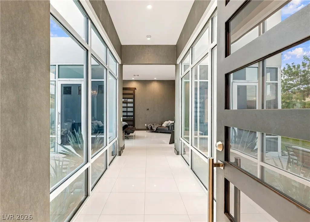
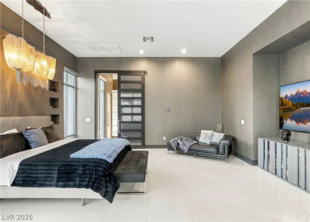
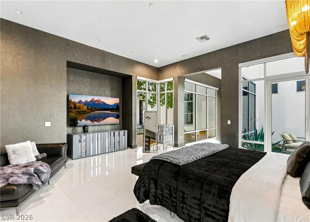
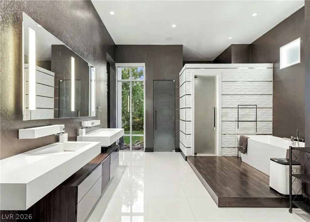
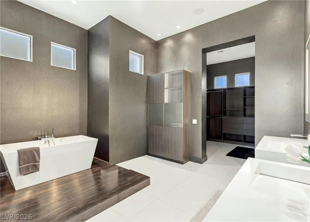
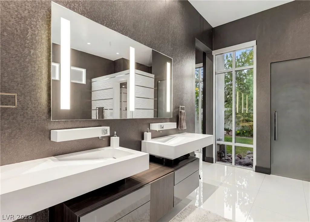
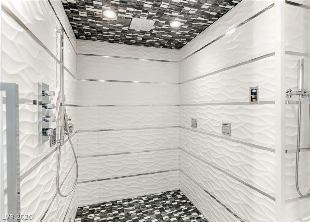
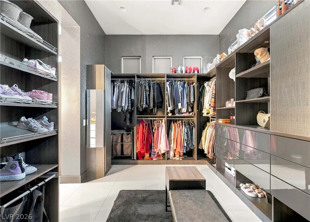
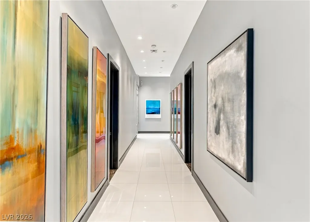
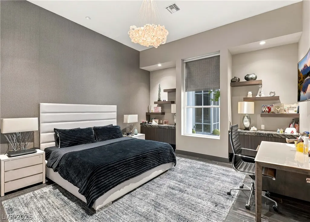
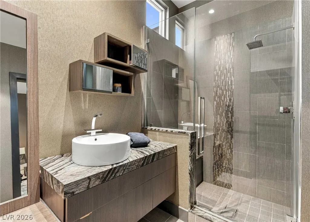
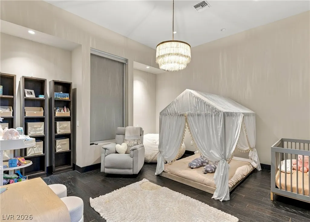
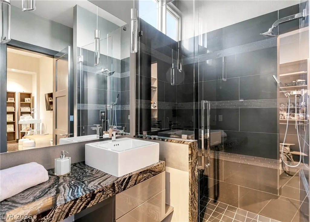
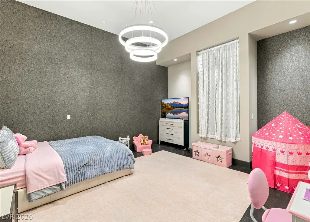
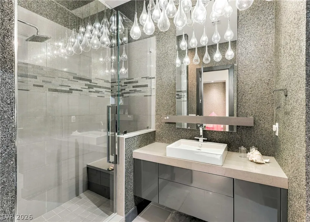
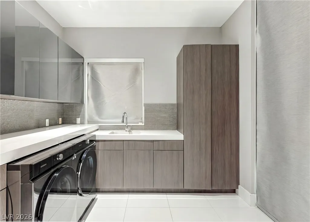
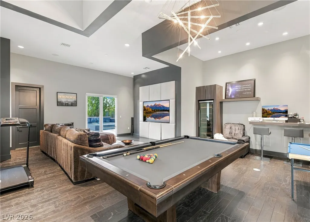
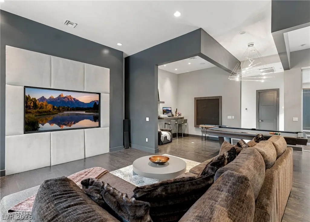
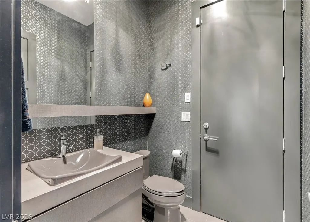
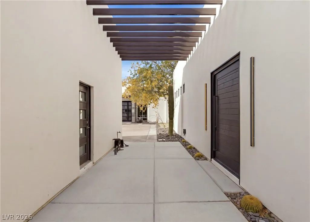
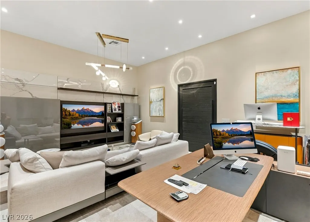
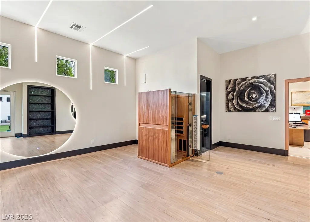
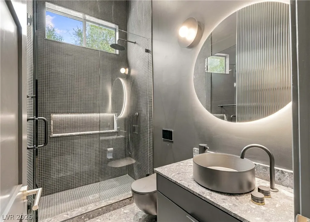
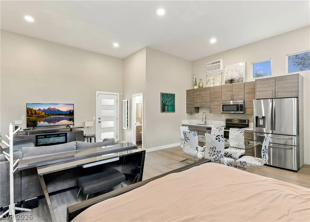
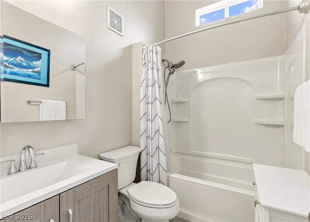
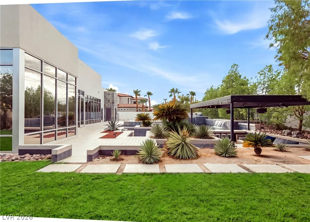
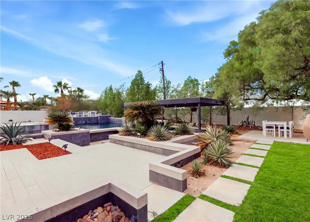
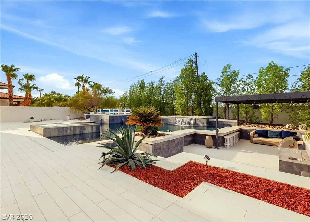
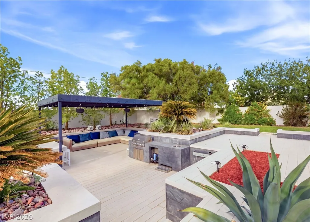
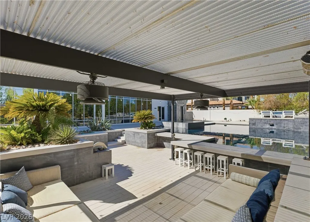
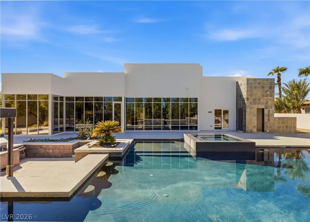
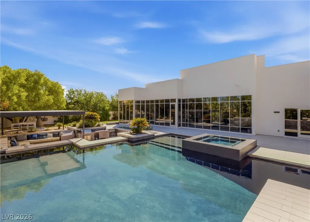
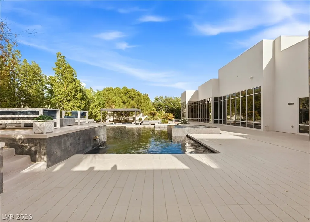
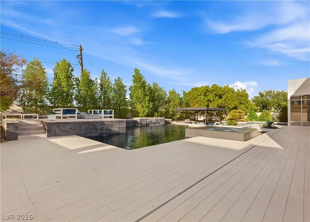
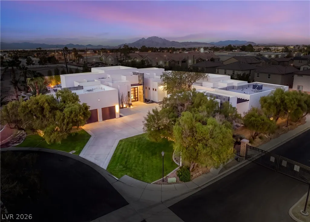
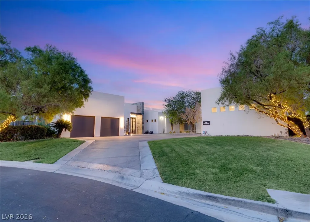
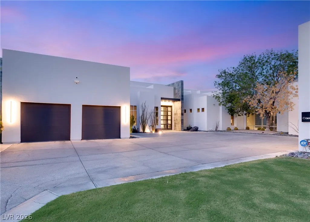
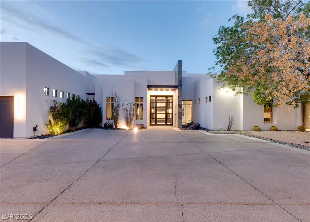
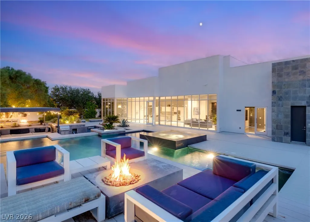
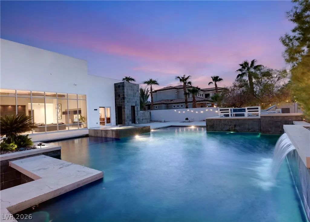
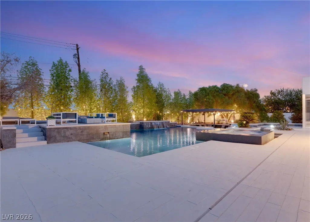
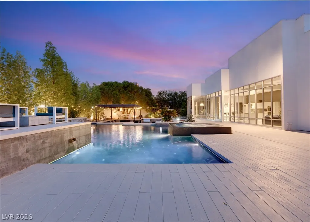
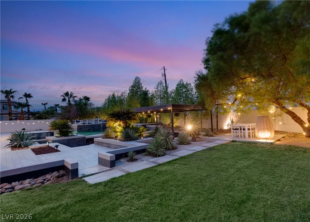
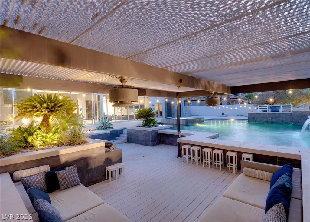
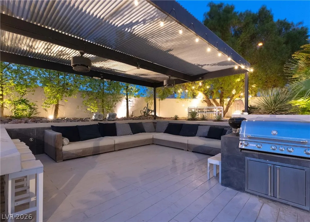
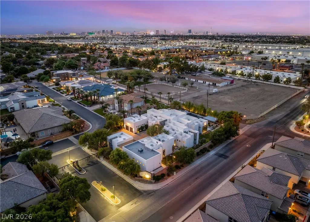
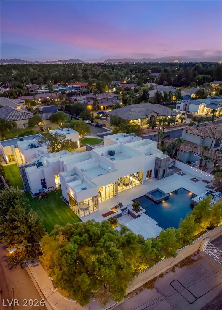
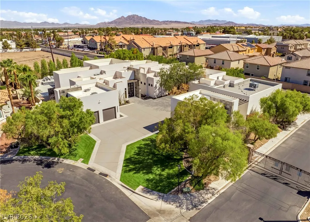
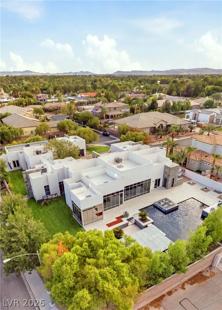
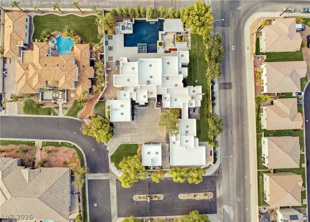
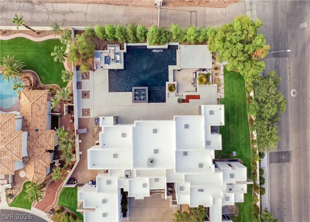
Striking single-story custom modern luxury estate in gated Verde Valley Estate, set on more than two-thirds of an acre. This 7-bedroom, 8-bathroom residence offers 7,088 square feet of thoughtfully designed living space, a two-car garage and oversized driveway with ample parking. A dramatic oversized swivel door opens to sleek designer finishes, expansive glass and custom built-ins throughout, with abundant natural light and floor-to-ceiling windows connecting the interiors to the surrounding grounds. The chef’s kitchen features top-of-the-line appliances, generous counter seating, a breakfast nook surrounded by floor-to-ceiling windows and a separate pantry storage room with custom built-ins. The great room includes floor-to-ceiling windows and a dedicated bar with seating. A game room and theater provide dedicated entertainment spaces, while oversized guest suites offer comfortable accommodations. The primary suite features floor-to-ceiling windows, a private outdoor retreat and spa-inspired bath with freestanding soaking tub, dual separated vanities, oversized walk-in shower and a naturally lit walk-in closet with custom built-ins. Additional amenities include a guest house with its own kitchen and an oversized study that can function as an additional bedroom, connected to a spacious wellness room currently used as an office. The resort-style backyard features a pool with water and fire features, covered sunken pit lounge, separate fire pit lounge, built-in barbecue and pool bath accessible from inside and outside. Close to the airport, this versatile gated compound offers an exceptional setting for a corporate retreat, executive residence or private gathering space.
| Elementary School | Middle School | High School |
|---|---|---|
| Mack Elementary School | Greenspun Middle School | Del Sol HS High School |
| Price History | |
|---|---|
| 9/24/2026 | Listed $4,250,000 |
General Features
| Interior Features | Bathroom on Main Level,Bedroom on Main Level,Primary Downstairs |
|---|---|
| Sewer | Public Sewer |
| Heating | Central,Gas |
| Cooling | Central Air,Electric |
| Utilities | Cable Available |
| Possession | Close Of Escrow |
| Roof | Tile |
| Appliances | Dishwasher,Electric Range,Disposal,Refrigerator |
| Exterior Features | Built-in Barbecue,Barbecue,Courtyard,Deck,Private Yard,Sprinkler/Irrigation,Water Feature |
| HOA | 95 |
| Garage Spaces | 2 |
| Association Fee Includes | Association Management,Maintenance Grounds,Security |
| Patio/Porch Features | Deck |
| Architectural Style | One Story,Custom |
| Pool Features | Heated,In Ground,Private,Waterfall |
| Private Pool | Yes |
| Security Features | Security System Owned |
| Year Built | 2002 |
| Electric | Photovoltaics None |
| Stories | 1 |
| Property SubType | Single Family Residence |
| Current Use | Residential |
| Additional Parcels Description | --- |
| Assoc Fee Paid Per | Monthly |
| County | Clark |
| Property Type | Residential |
| Association Amenities | Gated |
| HOA / Comm Assn | Yes |
| Attached Garage | Yes |
| Subdivision Name | VERDE VALLE EST |
| Facing Direction | South |
| Garage Y/N | Yes |
| Other Structures | Guest House |
| Total Rooms | 12 |
| Status | Active |
| Directions | FROM PECOS AND WARM SPRINGS, NORTH ON PECOS, EAST ON PAMA, NORTH ON SANDHHILL TO CAESARS CIRCLE |
| High School | Del Sol HS |
| City | Las Vegas |
| Disclosures | Covenants/Restrictions Disclosure |
| Association Name | Verde Valle Estates |
| Zoning Description | Single Family |
| Lot Size Units | Acres |
| Lot Size Square Feet | 30928 |
| Spa Features | In Ground |
| Elementary School | Mack, Nate,Mack, Nate |
| Year Built Details | RESALE |
| Tax Annual Amount | 7064 |
| Middle/Junior High School | Greenspun |
| Property Condition | Resale |
| Virtual Tour | https://my.matterport.com/show/?m=3ZyFyLexQR3&mls=1 |
| Days on Market | 1 |
| Standard Status | Active |
| Virtual Tour | https://www.youtube.com/watch?v=43HRDZS5A6E |
| Property Sub Type Additional | Single Family Residence |
| PostalCity | Las Vegas |
Interior Features
| Flooring | Carpet,Marble |
|---|---|
| Furnished Y/N | Unfurnished |
| Air Conditioning Y/N | Yes |
| Heating Y/N | Yes |
| Full Baths | 1 |
| Half Baths | 1 |
| 3/4 Baths | 6 |
| Laundry Features | Gas Dryer Hookup,Main Level,Laundry Room |
| Total Bedrooms | 7 |
| Total Baths | 8 |
| Bedrooms Possible | 8 |
Exterior Features
| Fencing | Block,Back Yard |
|---|---|
| Parking Features | Attached,Detached,Garage,Garage Door Opener,Private |
| Lot Features | 1/4 to 1 Acre Lot,Back Yard,Corner Lot,Drip Irrigation/Bubblers,Front Yard,Landscaped,Synthetic Grass |
| Water Source | Public |
| Lot Size Area | 0.71 |
| Spa | Yes |
| Building Area Total | 5952 |
| Lot Size Acres | 0.71 |
| Horse Amenities | None |
Amenities
- Foreclosure
- Views
- Short Sale
- New Construction
- Adult 55+
- Lease To Own
- No HOA Fees
- Furnished
- Primary On Main
- Air Conditioning
- Seller Finance
- Green
- Fixer Upper
- Horse
- Golf
- Fireplace
- Deck
- Garage
- Basement
- Pool
Property vs Single Family Average in 89120
Price
Taxes
Year Built
 The data relating to real estate for sale on this web site comes in part from the INTERNET DATA EXCHANGE Program of the Greater Las Vegas Association of REALTORS® MLS. Real estate listings held by brokerage firms other than this site-owner are marked with the IDX logo. The information being provided is for the consumers' personal, noncommercial use and may not be used for any purpose other than to identify prospective properties consumers may be interested in purchasing.
