

Primary on Main
Address
805 Stillwater Lane, Henderson, NV
Price
$ 445,000
Property Attributes
- MLS#2820991
- TypeSingle Family
- Listing Status Active
- CountyClark
- CityHenderson
- NeighborhoodCandle Creek
- Zip89014
- Style
- Year Built1990
- Taxes$ 1853
- Price$ 445,000
- Bedrooms3
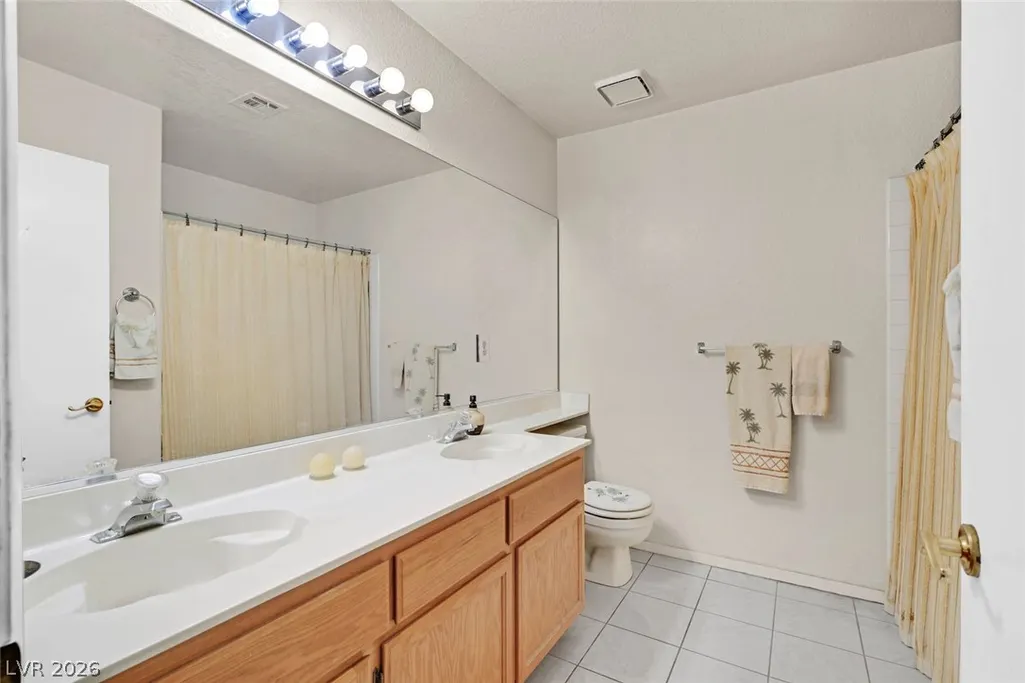
- Full Bathrooms2
- Half Bathrooms0
- Sqr Footage1942
- Lot Size0.14 Acres
Data Source:
Greater Las Vegas MLS (GLVAR)
Property Description
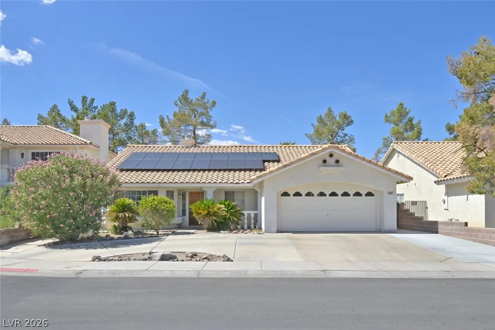
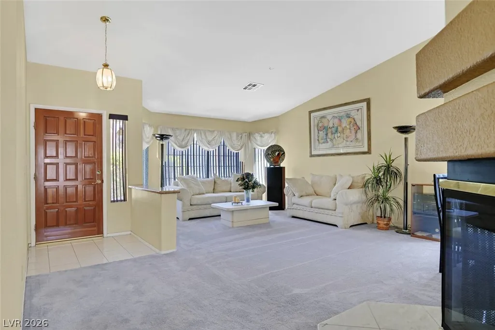
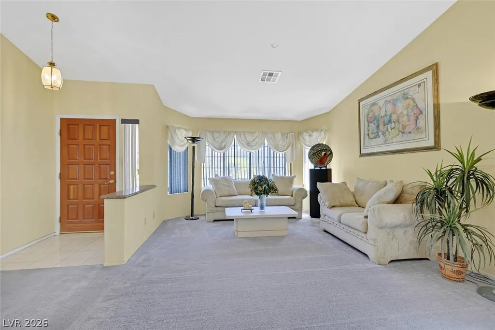
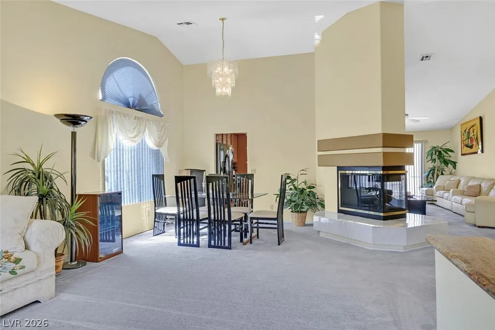
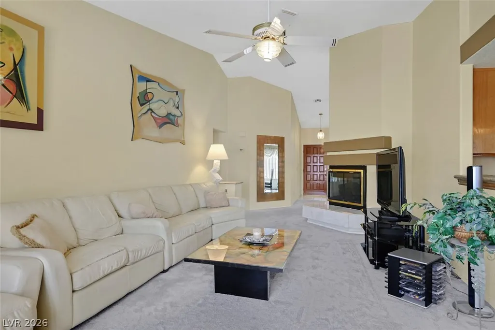
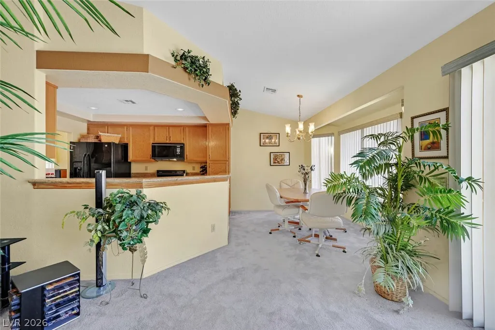
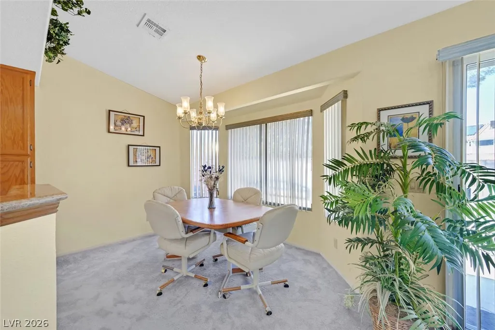
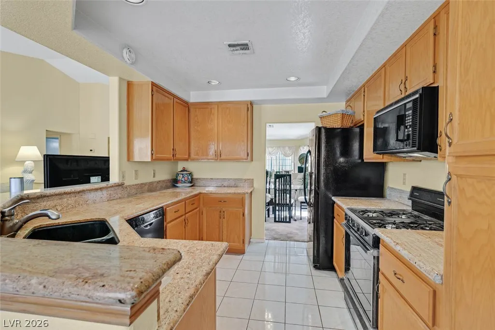
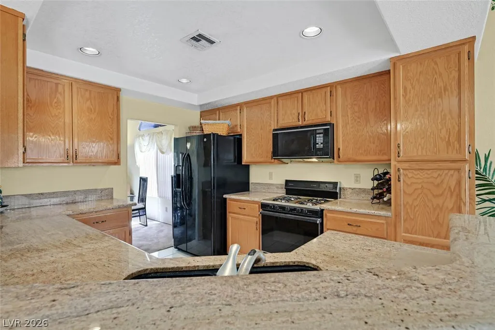
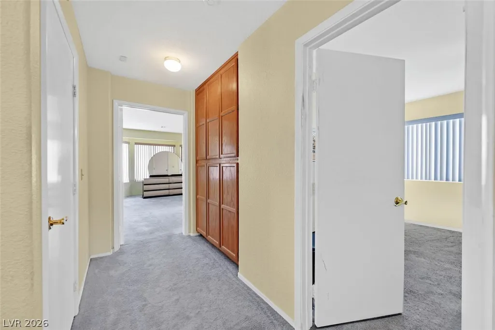
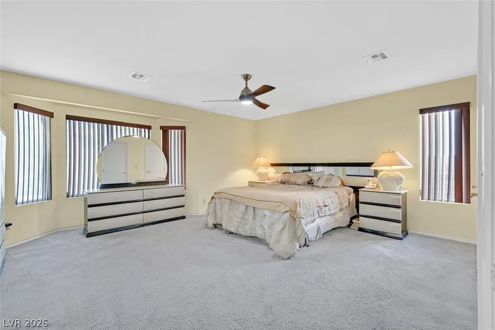
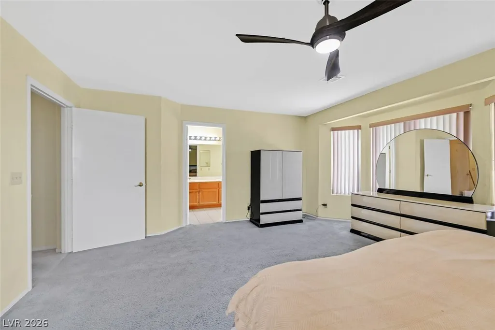
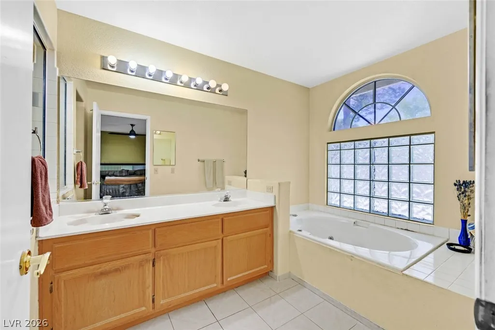
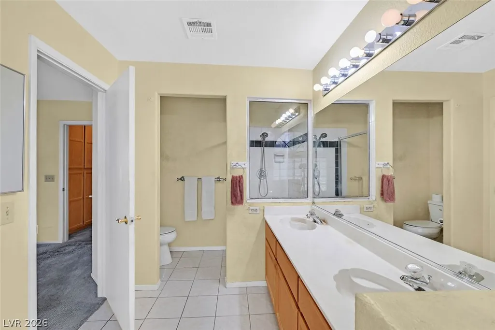
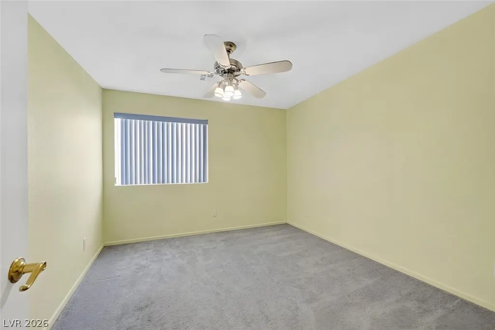
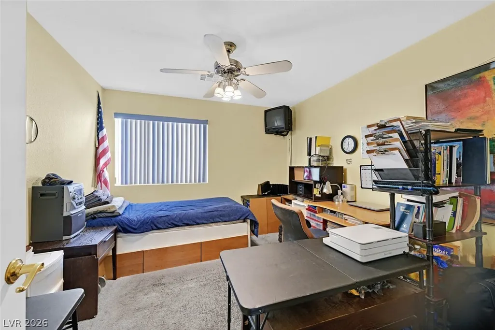
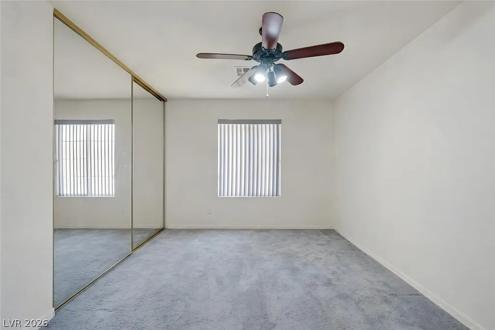
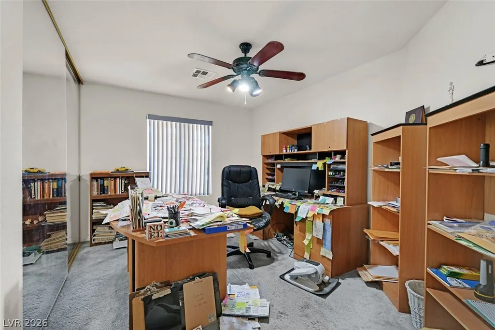
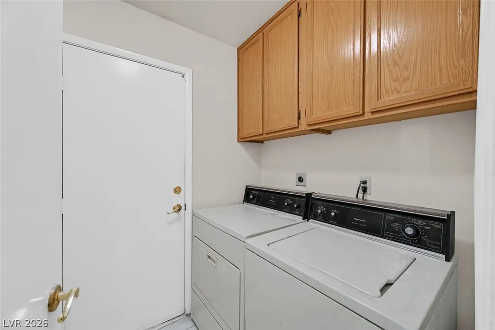
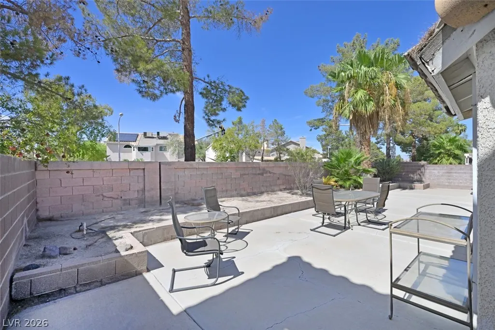
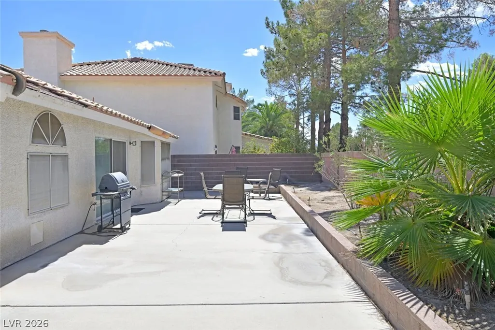
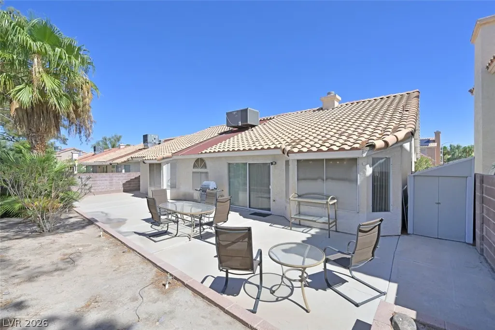
Welcome to this Vintage Whitney Ranch near Green Valley single-story home offering 1,942 square feet of living space, three bedrooms, two full bathrooms, a two-car garage plus additional parking in the expansive driveway, and a private fenced backyard. A classic stucco exterior and tile roof with integrated solar panels add to the home's appeal. Inside, the foyer opens to a spacious living area with vaulted ceilings, carpeting, and a three-sided fireplace set on a raised hearth. The fireplace creates a natural connection between the living and dining areas, while a sliding glass door provides easy access to the backyard. The kitchen features tile flooring, wood cabinetry, breakfast bar and granite countertops, with built-in storage continuing through the hallway and laundry room. The primary suite offers a comfortable retreat with carpeting, ceiling fans, and distinctive window bays that bring in natural light. Two additional bedrooms and a second full bathroom provide flexibility for guests, an office, or other needs. The private backyard features a concrete patio, block fencing, desert landscaping, planting beds, a storage shed, and a barbecue stub — creating an easy-care outdoor space for relaxing or entertaining. With its single-story layout, generous living spaces, solar panels, and private backyard, this Henderson home offers comfortable living in a convenient setting. Schedule your private showing today.
| Elementary School | Middle School | High School |
|---|---|---|
| Treem Elementary School | Cortney Francis Middle School | Green Valley High School |
| Price History | |
|---|---|
| 9/28/2026 | Listed $445,000 |
General Features
| Interior Features | Bathroom on Main Level,Ceiling Fan(s),Full Bath on Main Level,Primary Downstairs,Window Treatments |
|---|---|
| Sewer | Public Sewer |
| Heating | Central,Gas |
| Cooling | Central Air,Electric |
| Utilities | Cable Available |
| Possession | Close Of Escrow |
| Roof | Pitched,Tile |
| Appliances | Disposal,Gas Range,Microwave,Refrigerator |
| Exterior Features | Patio,Shed,Sprinkler/Irrigation |
| HOA | 65 |
| Garage Spaces | 2 |
| Association Fee Includes | Association Management,Common Areas,Taxes |
| Patio/Porch Features | Patio |
| Architectural Style | One Story |
| Year Built | 1990 |
| Stories | 1 |
| Property SubType | Single Family Residence |
| Additional Parcels Description | --- |
| Assoc Fee Paid Per | Quarterly |
| County | Clark |
| Property Type | Residential |
| Association Amenities | Park |
| HOA / Comm Assn | Yes |
| Attached Garage | Yes |
| Energy Efficient | Windows,Solar Panel(s) |
| Subdivision Name | Candle Creek |
| Facing Direction | East |
| Garage Y/N | Yes |
| Other Structures | Shed(s) |
| Total Rooms | 8 |
| Status | Active |
| Directions | Highway 515 - Exit 65 Russell Road to East Russell Road to Whitney Ranch Drive to LaBrea Road to Stillwater Lane #805 |
| High School | Green Valley |
| City | Henderson |
| Association Name | FCCMI -Whitney Ranch |
| Zoning Description | Single Family |
| Lot Size Units | Acres |
| Lot Size Square Feet | 6098 |
| Elementary School | Treem, Harriet A.,Thorpe, Jim |
| Year Built Details | RESALE |
| Tax Annual Amount | 1853 |
| Middle/Junior High School | Cortney Francis |
| Property Condition | Resale |
| Virtual Tour | https://sites.empirehometours.com/805-Stillwater-Ln/idx |
| Standard Status | Active |
| Virtual Tour | https://sites.empirehometours.com/805-Stillwater-Ln |
| Property Sub Type Additional | Single Family Residence |
| PostalCity | Henderson |
Interior Features
| Flooring | Carpet,Tile |
|---|---|
| Furnished Y/N | Unfurnished |
| Total Fireplaces | 1 |
| Fireplace Features | Family Room,Gas,Glass Doors,Living Room,Multi-Sided |
| Air Conditioning Y/N | Yes |
| Heating Y/N | Yes |
| Window Features | Blinds,Double Pane Windows,Drapes |
| Fireplace Y/N | Yes |
| Full Baths | 2 |
| Laundry Features | Gas Dryer Hookup,Main Level,Laundry Room |
| Total Bedrooms | 3 |
| Total Baths | 2 |
| Bedrooms Possible | 3 |
Exterior Features
| Fencing | Block,Back Yard |
|---|---|
| Parking Features | Attached,Garage,Garage Door Opener,Inside Entrance,Open |
| Lot Features | Drip Irrigation/Bubblers,Trees,< 1/4 Acre |
| Water Source | Public |
| Lot Size Area | 0.14 |
| Building Area Total | 1942 |
| Lot Size Acres | 0.14 |
| Open Parking Y/N | Yes |
| Horse Amenities | None |
Amenities
- Foreclosure
- Views
- Short Sale
- New Construction
- Adult 55+
- Lease To Own
- No HOA Fees
- Furnished
- Primary On Main
- Air Conditioning
- Seller Finance
- Green
- Fixer Upper
- Horse
- Golf
- Fireplace
- Deck
- Garage
- Basement
- Pool
Property vs Single Family Average in 89014
Price
Taxes
Year Built

